Beyond the planter: how SQUARELY uses greenery to shape space
Modular systems for zoning, acoustic comfort and vertical planting in commercial interiors.
From planters to spatial system
Plants are often selected towards the end of an interior project, once the layout, circulation and furniture are already decided.
SQUARELY Copenhagen takes a different view: greenery can help shape the space itself. Founded in Copenhagen by architect Agnieszka Jacobs, SQUARELY develops modular green systems for workplaces, hospitality and public interiors.
The collection combines solid wood, planting, textiles and acoustic materials in products that sit comfortably between furniture and interior landscaping. This gives specifiers a practical alternative to popular solutions. A built-in living wall can create strong visual impact, but often requires dedicated infrastructure and a fixed commitment to one location.
SQUARELY ads greenery with flexibility: architectural elements that create presence and function, yet remain adaptable as an interior changes.
Shoji: a softer division
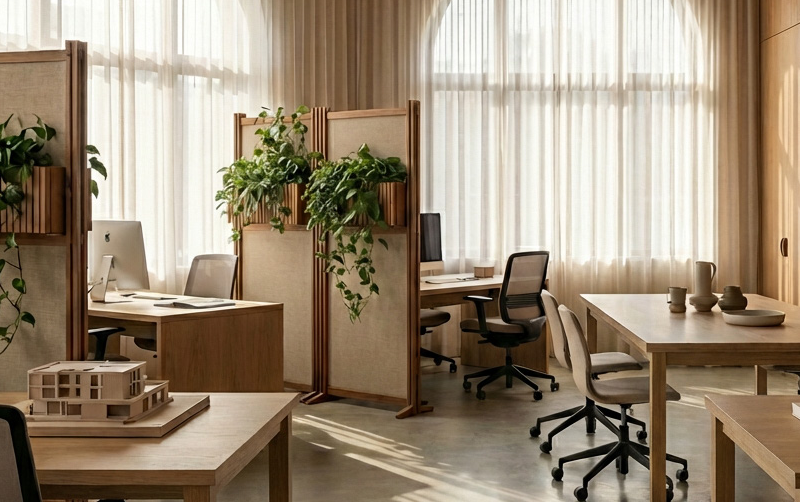
The Shoji room divider is the clearest expression of this approach. Inspired by traditional Japanese paper walls, it creates separation through rhythm, texture and filtered views rather than a hard visual barrier.
The 160 cm-high solid-wood frame is available with an integrated GrowWIDE or GrowON planter and a choice of acoustic panels. Felt or flax panels add sound absorption and can also work as a pinboard in workplaces and creative environments. Custom panel colours allow the system to respond to a wider material or brand palette.
Shoji can be used as a freestanding screen or combined in modular arrangements, including L-shaped configurations for meeting corners, lounge settings or more protected work zones. Optional wheels make it possible to revise a layout without rebuilding it.
For architects and interior designers, its value is the combination of functions in one element: spatial definition, planting, material warmth and acoustic softening. It creates privacy while allowing light, air and movement to continue through the interior.
GrowLARGE Trellis
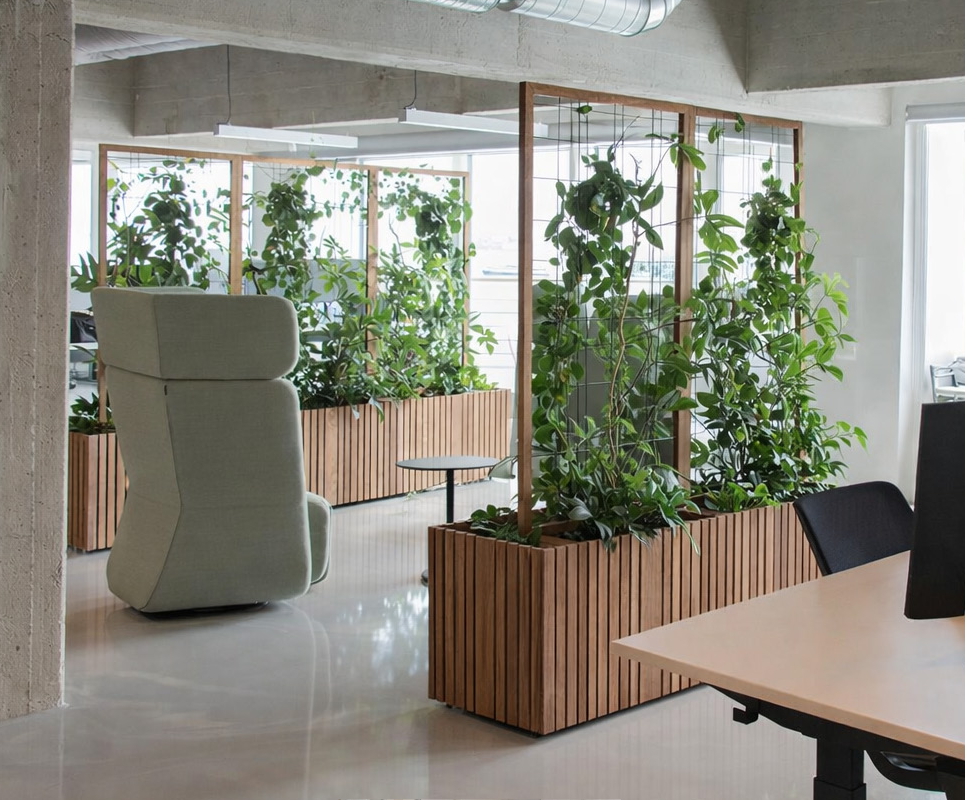
Where plants should create a stronger natural boundary, the GrowLARGE Trellis combines a substantial solid-oak planter with an integrated metal framework for climbing and trailing species.
The trellis increases planting height without increasing the footprint. As plants establish, the system develops into a permeable green screen—useful between work zones, around lounge areas, in reception spaces or as a softer edge along circulation routes.
The standard 90 cm module can be repeated to form longer dividers 180 and 270cm. Water-tight inserts allow the planting specification to be coordinated with the preferred growing method, while discreet built-in wheels can support flexible workplace layouts. The system is also compatible with professional irrigation strategies.
Unlike a constructed partition, the trellis keeps sightlines partially open and can evolve over time. Unlike a conventional pot, it is designed from the outset to perform as an architectural divider.
WHY IT IS DIFFERENT
A conventional planter holds a plant. GrowLARGE Trellis is designed from the outset to act as a permeable architectural boundary—repeatable, movable and compatible with professional planting methods.
PROJECT TOOLKIT
90 cm module · repeatable configurations · water-tight insertshidden wheels · indoor commercial use · irrigation compatible
A green wall that helps with acoustics
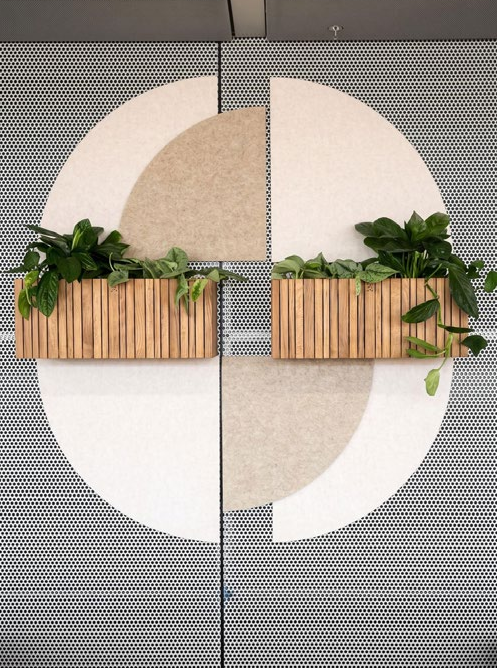
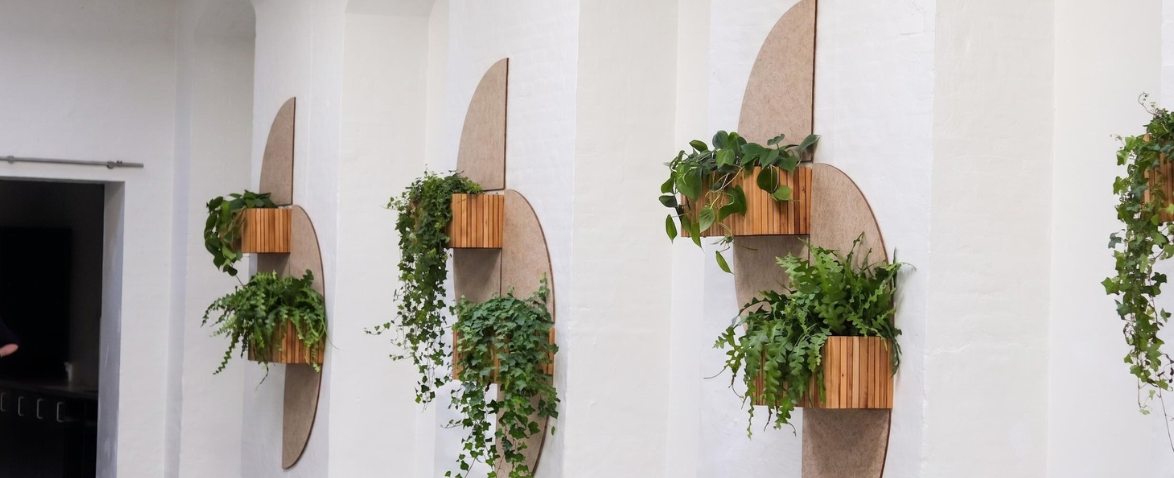
Vertical planting is valuable where floor space is tight, but not every project needs a fully irrigated living wall. SQUARELY's modular wall system offers a lighter intervention.
The featured composition combines two wall-mounted GrowWIDE planters with four acoustic panels made from 100% bio-based flax fibre. The panels introduce texture and sound absorption, while the planters add living greenery and depth. The components can be arranged as a balanced feature or adapted to the proportions of the wall.
The flax panels can achieve weighted sound absorption of up to αw 0.90, depending on configuration and installation. This makes the system particularly relevant for meeting rooms, reception areas, hospitality spaces and workplaces with reflective surfaces. Optional self-watering inserts can simplify ongoing plant care.
Here again, the strength lies in combination: the wall becomes an active part of the interior, supporting both visual and acoustic comfort without occupying valuable floor area.